
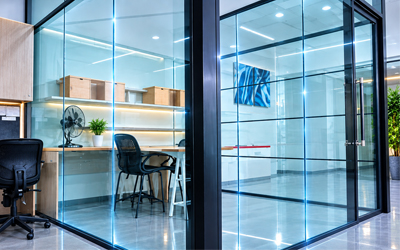

Glass Systems
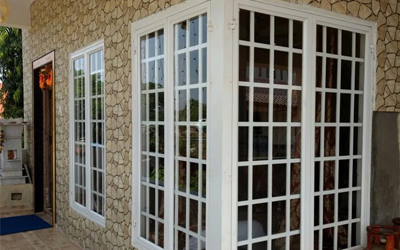
Sliding, folding, pivot and fixed glazing in a slim steel or aluminium frame — built to open a whole wall without opening it up to the weather.
Types of Glass Systems.
Sliding Glass Doors
Panels glide along a bottom or top-hung track, opening a full wall without swing clearance.
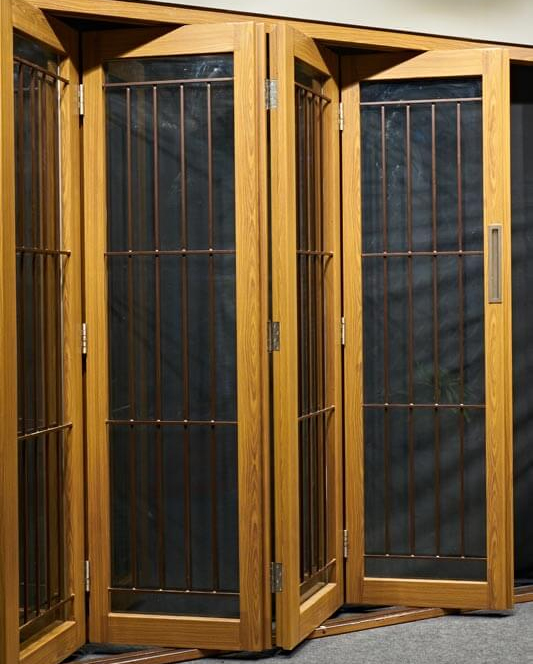
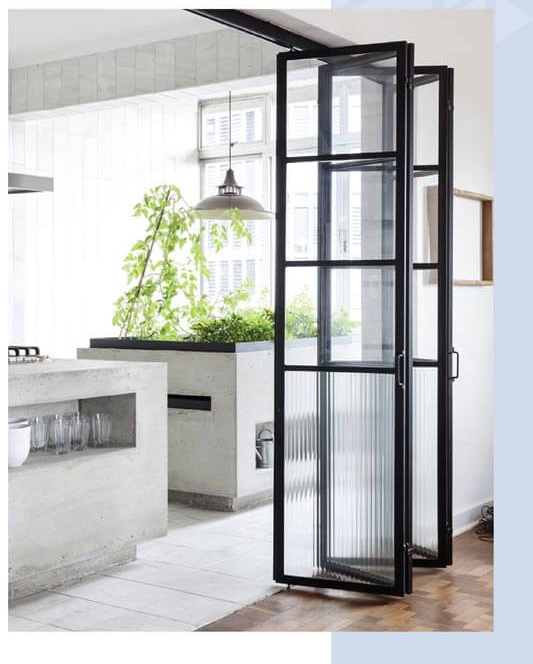
Folding & Bi-Fold Doors
Panels concertina back against each other, stacking flush to leave the opening completely clear.
Pivot Entrance Doors
A single oversized leaf swings on a concealed pivot for a striking, hardware-free entrance.
Curtain Walls
Full-height fixed glazing on a structural steel grid, built for scale on commercial facades.
Frameless Partitions
Minimal-hardware glass walls that divide a room without dividing the light inside it.
Glass Balustrades
Structural glass railing for balconies and staircases, engineered to load without a bulky frame.
Skylights & Glass Roofs
Overhead glazing rated for wind and water load, drawing daylight deep into a floor plan.
Glass Facades
Full building elevations in glass and steel, engineered panel by panel to the structural grid.